
Victoria Merrill
BEDS2
BATHS1 full
SQUARE FEET448
MLS#1063490
STATUSActive
PROPERTY TYPEResidential - Single Family
SUBDIVISIONCochecton Estates
SCHOOLSullivan West
Property Description
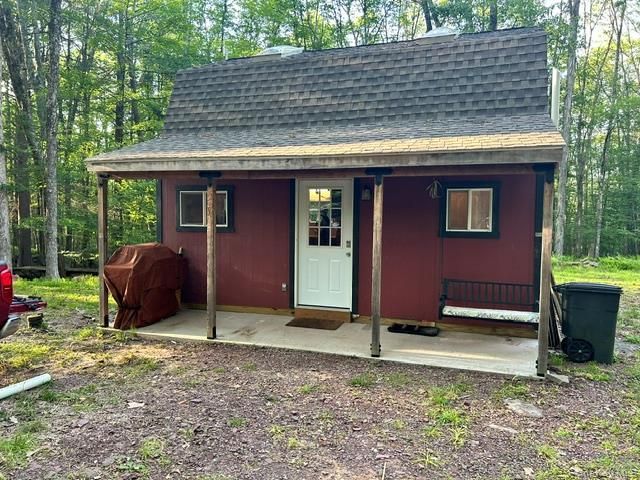
Have You Always Dreamed Of Having A Cabin In The Woods? Now You Can At 504 Cushetunk Camp! Escape To Your Own Private Woodland Retreat On 6+/- Acres Featuring A Peaceful, seasonal Brook And Two Insulated Cabins. The 448 Sq. Ft. Main Cabin Offers 2 Bedrooms (1 is a loft), 1 Bath, A Kitchenette, Pine Shiplap Interior, Wood Stove, Electric Heat, And Cable. A Second 10' x 10' Cabin Provides Additional Space For Storage Or Your Own Creative Use, with A Composting Toilet Outhouse. Property Features Include A Well, Electric, Approved And Installed 3-Bedroom Septic, Internet, A Driveway With A Cement Bridge Over The Brook, And A 20-Foot Storage Sea Container. Whether You're Looking For A Weekend Getaway, Hunting Camp, Or A Peaceful Place To Unplug And Enjoy Nature, This Unique Property Is Full Of Possibilities! Close to Narrowsburg and the Delaware River.
Property Features
Property Type: Residential - Single Family
Cooling: Wall/Window Unit(s)
Heating: Electric
Home Style: Cabin
Lot Size: 6.00 Acres
Taxes: $952
Year Built: 2025
Amenities
First Floor Bedroom
First Floor Full Bath
High Ceilings
Open Floorplan
Tile Counters
Feature Descriptions
Appliances: Gas Cooktop, Microwave, Refrigerator, Tankless Water Heater
Building Area Total: 448
Exterior: Foam Insulation, HardiPlank Type
Fireplace Features: Wood Burning Stove
Flooring: Laminate
Lot Dimensions: 286 x 998
Lot Features: Back Yard, Level, Near School, Part Wooded, Private, Sloped, Wooded
On Market Date: 2026-10-17
Parcel Number: 2400-018-0-0001-006-011
Parking Features: Driveway
Patio And Porch: Covered, Porch
Rental Term: Monthly
Road Responsibility: Public Maintained Road
Rooms Total: 4
Sewer: Septic Tank
Skylight: Y
Utilities: Electricity Connected
Water: Well
Waterfront Features: Stream
Window Features: New Windows, Skylight(s)
Wooded: Yes
Local Schools
High School: Sullivan West High School At Lake Huntington
Middle School: SULLIVAN WEST HIGH SCHOOL AT LAKE HUNTINGTON
Elementary School: Sullivan West Elementary
School District: Sullivan West
Estimate Your Payment
Estimated Payment
$ 1,386.97 per month $1,236.33 Principal & Interest $79.33 Property Tax $71.31 Homeowner's InsuranceChange Payment Information
Listed By / Shown By
Listing By
Agency Name: Eagle Valley Realty
Agency Phone: 845-252-3085

Shown By
Agent Name: Victoria Merrill
Agent Phone: Cell: (631) 682-2310
Agency Title: Coldwell Banker American Homes

Member Participants (and their affiliated licensees, if applicable) shall indicate on their websites that IDX information is provided exclusively for consumers’ personal non-commercial use, that it may not be used for any purpose other than to identify prospective properties consumers may be interested in purchasing, that the data is deemed reliable but is not guaranteed by MLS GRID, and that the use of the MLS GRID Data may be subject to an end user license agreement prescribed by the Member Participant’s applicable MLS if any and as amended from time to time. MLS GRID may, at its discretion, require use of other disclaimers as necessary to protect Member Participant, and/or their MLS from liability.
Based on information submitted to the MLS GRID. All data is obtained from various sources and may not have been verified by broker or MLS GRID. Supplied Open House Information is subject to change without notice. All information should be independently reviewed and verified for accuracy. Properties may or may not be listed by the office/agent presenting the information.
Privacy Policy / DMCA Notice / ADA Accessibility


This site is hosted, designed and copyright
© 1994 - 2026 by
Delta Media Group, Inc. -- Patent Pending --
Agent License Information: 10401399124
504 Cushetunk Drive | MLS# 1063490
This single family home located at 504 Cushetunk Drive , Cochecton, NY 12726 is currently listed for sale with an asking price of $244,500. This property was built in 2025 and has 2 bedrooms and 1 full baths with 448 sq. ft. Cushetunk Drive is located in the Cochecton Estates subdivision within the Sullivan West school district. Search Cochecton Estates real estate on vmerrill.cbamhomes.com today.